Anandaa Ventures presents

AIRA — Space, light and green, in quiet proportion.

57 independent 4 BHK villas within a 3.8-acre gated enclave at Huskur, South-East Bengaluru, each rising to its own landscaped terrace.

Aerial view of Aira at golden hour: villa rows, clubhouse and pool set within dense green woodland

Artist's impression

Scroll

Key facts

  • 3.8Acre gated enclave
  • 57Independent villas
  • 4 BHKEvery villa
  • 2,900 to 3,300Sq ft built-up
  • BDA approved · RERA registeredRERA No. PRM/KA/RERA/1251/308/PR/121026/009011 · rera.karnataka.gov.in

The idea

Ananda is the Sanskrit word for joy. Not the loud kind. The kind a home keeps. Chai on the sit-out at first light. A diya at the threshold. Grandparents on an evening walk through the gardens. Rooms tall enough for festivals, calm enough for prayer. AIRA is shaped around that joy, and the family who will carry it forward.

Anandaa's AIRA, Bengaluru

01At a glance

Generosity, measured

  1. 3.8Acres

    Gated community

    Walled and watched over, day and night.

  2. 57Villas

    Independent villas

    Each one a house of its own, on its own plot.

  3. 4BHK

    Four bedrooms

    Across three floors and a landscaped terrace.

  4. 14ft

    Double height living area

  5. 2,900to 3,300 sq ft

    Built-up area

    Across ground, first and second floors.

  6. 2,200sq ft

    UDS

    Undivided share of land.

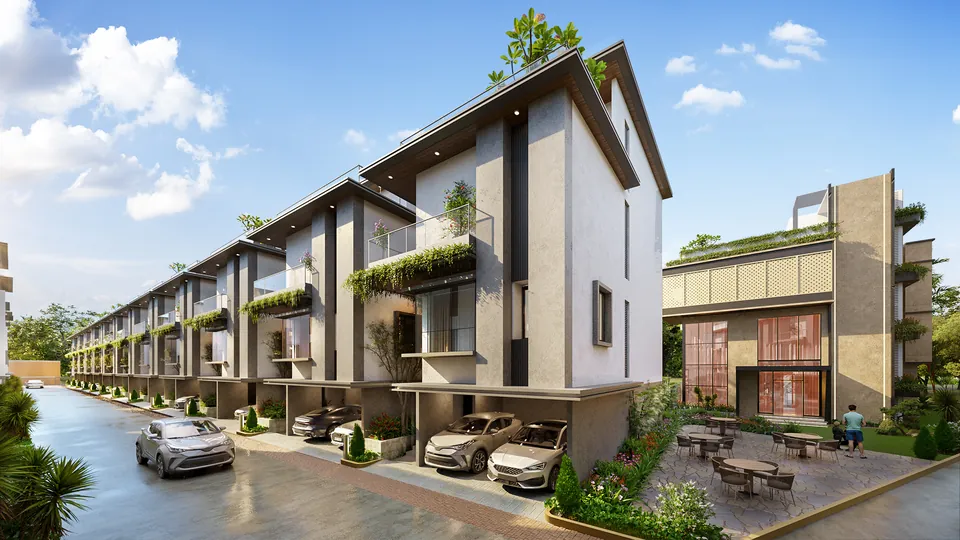
Aira villas seen from the street: stilt car parks, stone piers with dark fins, sit-outs trailing greenery and glass-railed terraces with frangipani
The villa avenue · Artist's impression

02The residences

Room for every generation

Every villa is planned around the way a household moves through its day. In the typical plan, a family living room two storeys high anchors the house; grandparents keep a bedroom on the ground floor, and parents and children have theirs above.

  • 01

    Private gardens

    A dedicated backyard garden space for every family.

  • 02

    Home theatre

    A dedicated room in engineered wood, for film nights and match days.

  • 03

    Kitchens with utility and store area

    A working kitchen with its own utility and store area, delivered as a bare shell with provisions.

  • 04

    Private lift provision

    Shaft and headroom for a 4–6 passenger lift; the lift itself is in the buyer's scope.

  • 05

    100% Vastu compliant

    Every room placed to Vastu, whichever way the villa faces.

  • 06

    Parking for two

    Room for the family's cars, with provision for EV charging when you make the switch.

03Floor plans

Ground to sky

A typical villa spans 2,900 to 3,300 sq ft over five levels: a stilt car park, two split ground levels, two floors above and an open terrace. Shown here is the north-facing villa. Choose a level to step inside it, room by room, or turn it round to see the garden side.

East, west and north facing.

The north-facing villa, level by level. A model seen from the street: a stilt car park with the entrance steps on its left, a split-level ground floor with a garden behind, two floors above and an open terrace. Use the level buttons to step inside a level, and the rotate button to turn the villa round; with a pointer, drag sideways or press and hold to turn it.

Type A · North-facing30′ × 42′ plot · 3,331 sq ft

Drag or hold to turn · select a level to step inside

At street level, the car park sits on stilts beneath the house, with room for two cars. Beside it on the left, six steps rise to the entrance lobby.

  • Covered parking · 2 cars18'1" × 19'0"
  • Entrance steps · 6 risersup to +3'6"

04Interiors

Rooms that hold the light

Vitrified in the drawing, dining and living rooms; engineered wood in the master and children's bedrooms and the home theatre. These views are artist's impressions: furniture, décor and styling are illustrative and not part of the standard specification.

Double-height living room with a floating timber staircase, sculpted pendant lights and full-height glazing to the garden
01 / 05 Double-height living As imagined here: a floating stair beside full-height glazing, the room opening to green.
Dining room with exposed timber beams, a round timber table with upholstered chairs and an iron chandelier
02 / 05 Timber and linen Imagined with timber beams above, and soft upholstered chairs around a round table for long Sunday lunches.
Kitchen with cream upper cabinets, taupe lower units and blush zellige tiles
03 / 05 The kitchen Shown in glazed zellige; delivered as a bare shell with provisions, for the finish you choose.
Bedroom with a floating oak bed, full-width headboard wall and sheer linen curtains
04 / 05 A bedroom at rest In this impression: an oak headboard wall, soft light, and nothing that asks for attention.
Open-plan dining flowing into the kitchen beneath timber beams
05 / 05 The dining room One table for the whole family; 16 ft by 13 ft 4½ in, typical plan.

3.8 gated acres at Huskur, with landscaped gardens and a Miyawaki forest.

Book a private preview

Where the city softens into green.

05Master plan

Laid out to breathe

Avenues wide enough to give the enclave its order, with 57 villas set along them. Between them lie water, lawns, courts and gardens, with the clubhouse drawing the community together. Select a marker to explore the plan.

Top-down master plan of Aira showing villa rows, central pool, courts, play areas and entrance, with the proposed 100-metre-wide Peripheral Ring Road drawn along the west side

Positions are indicative. The master plan is an artist's impression and subject to change; the Peripheral Ring Road shown is a proposed public road, drawn for context only.

06The clubhouse

The heart of connection

In the artist's impression, louvres, a jaali screen and planted balconies give the clubhouse its depth and shade. Within, it is a place to celebrate, to work, to train, and to know your neighbours by name.

Also within the clubhouse

  • Spa with steam & sauna
  • Guest rooms
  • Indoor games & snooker lounge
  • Aerobics, Zumba & multipurpose studio
  • Badminton & squash court
  • Provision for a café
  • Emergency medical care
The Aira clubhouse: a four-storey building with a perforated screen, louvred tower, planted balconies and a café lawn
The clubhouse · Artist's impression
  • Double-height clubhouse lobby with sculpted wall panels, bonsai and a curved sofa
    Double-height arrivalHeight and air from the very first step inside.
  • Banquet hall set for a celebration with round tables, floral centrepieces and garden glazing
    Banquet hallFor anniversaries, naming ceremonies and occasions that deserve a proper room.
  • Air-conditioned gymnasium with a timber-slat ceiling, mirrors and garden views
    The gymnasiumAir-conditioned, for training in every season.
  • Crèche with arched sage shelving, playful chairs and a cloud-shaped light
    The crècheA bright, gentle room set aside for small children.
  • Work centre with bench desks, walnut screens and a meeting area
    Work centreA co-working centre and meeting hall, within the community.
  • Concierge reception desk in ribbed walnut before a veined stone wall
    The receptionA reception for residents and guests, imagined with sculpted panels and bonsai.

07Outdoors

Life in the open air

Beyond the clubhouse, the grounds unfold in five moods, arranged for every age. Each keeps its own pace.

Steady lengths in the lap pool; first swims in the baby pool.

  • Swimming pool with deck
  • Baby pool
  • Poolside lounging

08Infrastructure

What you won't notice

Much of what makes a community feel at ease is never seen. At AIRA, security, water and power are planned into the enclave from the start, so the day is left to you.

Arrival and security

Layered, discreet protection, from the gate to your own front door.

  • Grand entrance & exit arch
  • Boom barriers at the gate
  • Solar-fenced compound wall
  • CCTV across common areas
  • Smart electronic lock for every villa
  • MyGate community app
  • 24/7 security

Water and energy

Water, waste and sunlight, each put to careful use.

  • Rooftop solar provision on every villa
  • Rainwater harvesting
  • Treated water for the gardens
  • Four-stream waste segregation
  • EV charging stations
  • Miyawaki forest & herbal plants

Power and services

The quiet systems that keep every day running smoothly.

  • Exclusive water-softening plant
  • Individual water meters
  • 3-phase power with individual meters
  • DG backup for villas & common areas
  • Acoustically enclosed generator
  • Underground cabling
  • Internet & cable TV provisions

09Specifications

What the house is made of

An RCC frame, anti-termite treated. Schuco or equivalent aluminium windows and sliding doors in toughened glass. Eight-foot solid-core doors; the main door in teak veneer, with Yale hardware. Legrand switches. Grohe, Duravit or equivalent sanitaryware. The kitchen comes as a bare shell with provisions, ready for your own design.

Schuco · Grohe · Duravit · Legrand · Yale · Asian Paintsor equivalent

01Structure
  • RCC framed structure on RCC foundations, chemically treated against termites
  • Red-brick walls, cement-plastered inside and out
02Finishes
  • Exterior: putty and textured finish with external emulsion and cladding, as per the architect's design
  • Interior: smooth putty, primer and two coats of acrylic emulsion (Asian Paints or equivalent)
03Doors & windows
  • Main door: 8 ft solid-core shutter, teak veneer on both sides, PU polish
  • Internal doors: 8 ft solid-core shutters with veneer and PU polish
  • Yale (or equivalent) hardware
  • Schuco (or equivalent) powder-coated aluminium windows and sliding doors with toughened glass and mesh
04Flooring
  • Marble in the drawing room, dining, family living, parents' bedroom, dry kitchen and study
  • Engineered wood in the master and children's bedrooms and the home theatre
  • Marble or granite for the staircase and entrance porch
  • Anti-skid tiles in bathrooms and utility; deck-style tiles on balconies and terrace
05Kitchen & bath
  • Bare-shell kitchen with provisions for purifier, chimney and appliances
  • Wall-mounted WCs throughout; 3-way diverter in the master bath
  • Grohe / Duravit (or equivalent) fittings and sanitaryware
  • Bathrooms clad in ceramic tile to false-ceiling height
06Electrical & services
  • Concealed copper wiring (Finolex / Havells or equivalent)
  • Legrand (or equivalent) modular switches and MCBs
  • AC power points in living, drawing and all bedrooms
  • Provision for a 4–6 passenger private lift (lift by the owner)
  • Cable TV and internet provisions
07Water & sanitation
  • Exclusive water-softening plant for domestic supply
  • Hydro-pneumatic bore-water distribution and municipal water points
  • Individual water meters; 1,000-litre emergency tank on the terrace
  • Sewage treatment as per norms
08Safety
  • Boom barriers at the community entrance
  • CCTV in common areas and at the main entrance
  • Smart electronic door lock for every villa
  • Solar fencing along the compound wall
  • MyGate community management app

10Location

The right distance

AIRA sits at Gattahalli, Huskur, in South-East Bengaluru, between Electronic City and Sarjapur Road. Huskur Suburban Railway station is 900 m away and Smrti Academy 850 m; Electronics City Parks is 4.4 KM and Huskur Road Metro 6.3 KM. The master plan also marks a proposed 100-metre-wide Peripheral Ring Road along the site's western side.

  1. 850mSmrti Academy
  2. 4KMGIG International School
  3. 6KMHarvest International School
  4. 3.3KMEbenezer International School
  5. 4.2KMDelhi Public School, East
  6. 4.5KMNational Public School, East
  7. 3.1KMPrimus Public School, Bangalore
  8. 2.8KMPrakriya Green Wisdom School
  9. 2.1KMAnandi School
  10. 7.3KMCMR Gandhi Public School
  11. 4.9KMKunskapsskolan Bangalore
  12. 7.1KMPES Electronics City Campus

Distances as listed; travel times vary with traffic.

11By appointment

Three unhurried steps

  1. 01

    A conversation

    Tell us how your family lives. We listen first, then share the plans and pricing.

  2. 02

    A private preview

    Meet our team on a day that suits you, and go through the plans, specifications and approvals in detail.

  3. 03

    Reserve your villa

    Choose from the plots and facings available, review the agreement, and reserve when it feels right.

13The developer

People and nature, in harmony

The Anandaa Ventures identity speaks of harmony, a balance between people and nature. Its flowing three-leaf mark brings together a human figure and the nurturing embrace of nature. At AIRA, that idea takes form as four-bedroom homes for family life, set within a 3.8-acre gated community of landscaped gardens and a Miyawaki forest.

Spaces that are designed with care, enriched by nature, and filled with a sense of happiness and calm.

Anandaa Ventures

14Good to know

Before you visit

Prefer a conversation? Our concierge is a message away.

WhatsApp us
01What is the price of a villa at AIRA?

Pricing is shared on request, with current availability by villa size and facing. Leave your details, and our team will send you the figures directly.

02How large are the villas?

AIRA has 57 independent 4 BHK villas, each with 2,900 to 3,300 sq ft built-up over the ground, first and second floors and a 2,200 sq ft UDS, with a 14 ft double-height living area beneath a landscaped terrace. Carpet areas are shared on request.

03Is AIRA approved, and what is the RERA number?

Yes. AIRA is BDA approved and registered under RERA, with RERA No. PRM/KA/RERA/1251/308/PR/121026/009011. You can view the registration on the Karnataka RERA website, rera.karnataka.gov.in, and our team will share approval details on request.

04Where is AIRA?

At VP73+9WV, Gattahalli, Huskur, Karnataka 560099, between Electronic City and Sarjapur Road. Huskur Suburban Railway station is 900 m away, Electronics City Parks 4.4 KM and Huskur Road Metro 6.3 KM. Use Get directions for the exact map pin.

05What does the clubhouse include?

A double-height arrival lobby, banquet hall, air-conditioned gymnasium, spa with steam and sauna, guest rooms, indoor games and snooker lounge, aerobics and Zumba studio, badminton/squash court, work centre, crèche, emergency medical care and provision for a café.

06What comes with each villa?

A private backyard garden, a home theatre, kitchens with utility and store area, a landscaped terrace and parking for two cars with EV provision. There is provision for a private lift, with the lift in the buyer's scope, and every villa is 100% Vastu compliant.

07Are the villas Vastu compliant?

Yes. Every villa is 100% Vastu compliant, whether it faces east, west or north. Our team will gladly guide you to the orientation your family prefers.

08Can I visit the site?

Yes, by appointment, so your family has our full attention. Book a private preview and our team will confirm the details with you personally.

15Enquire

Let us show you around

Share a few details and a member of our team will be in touch to arrange a private preview, answer questions on pricing and plans, or send the brochure.

I would like
Villa facing

We respond within one working day.

Book a private preview
Aira Concierge Hello. May I answer a question about AIRA, from floor plans to pricing?
WhatsApp